)

)
How Many People Fit in a Tent? Your Event Tent Size Guide
Tents, Structures & FlooringSeptember 28, 2026
How many people fit in a tent?
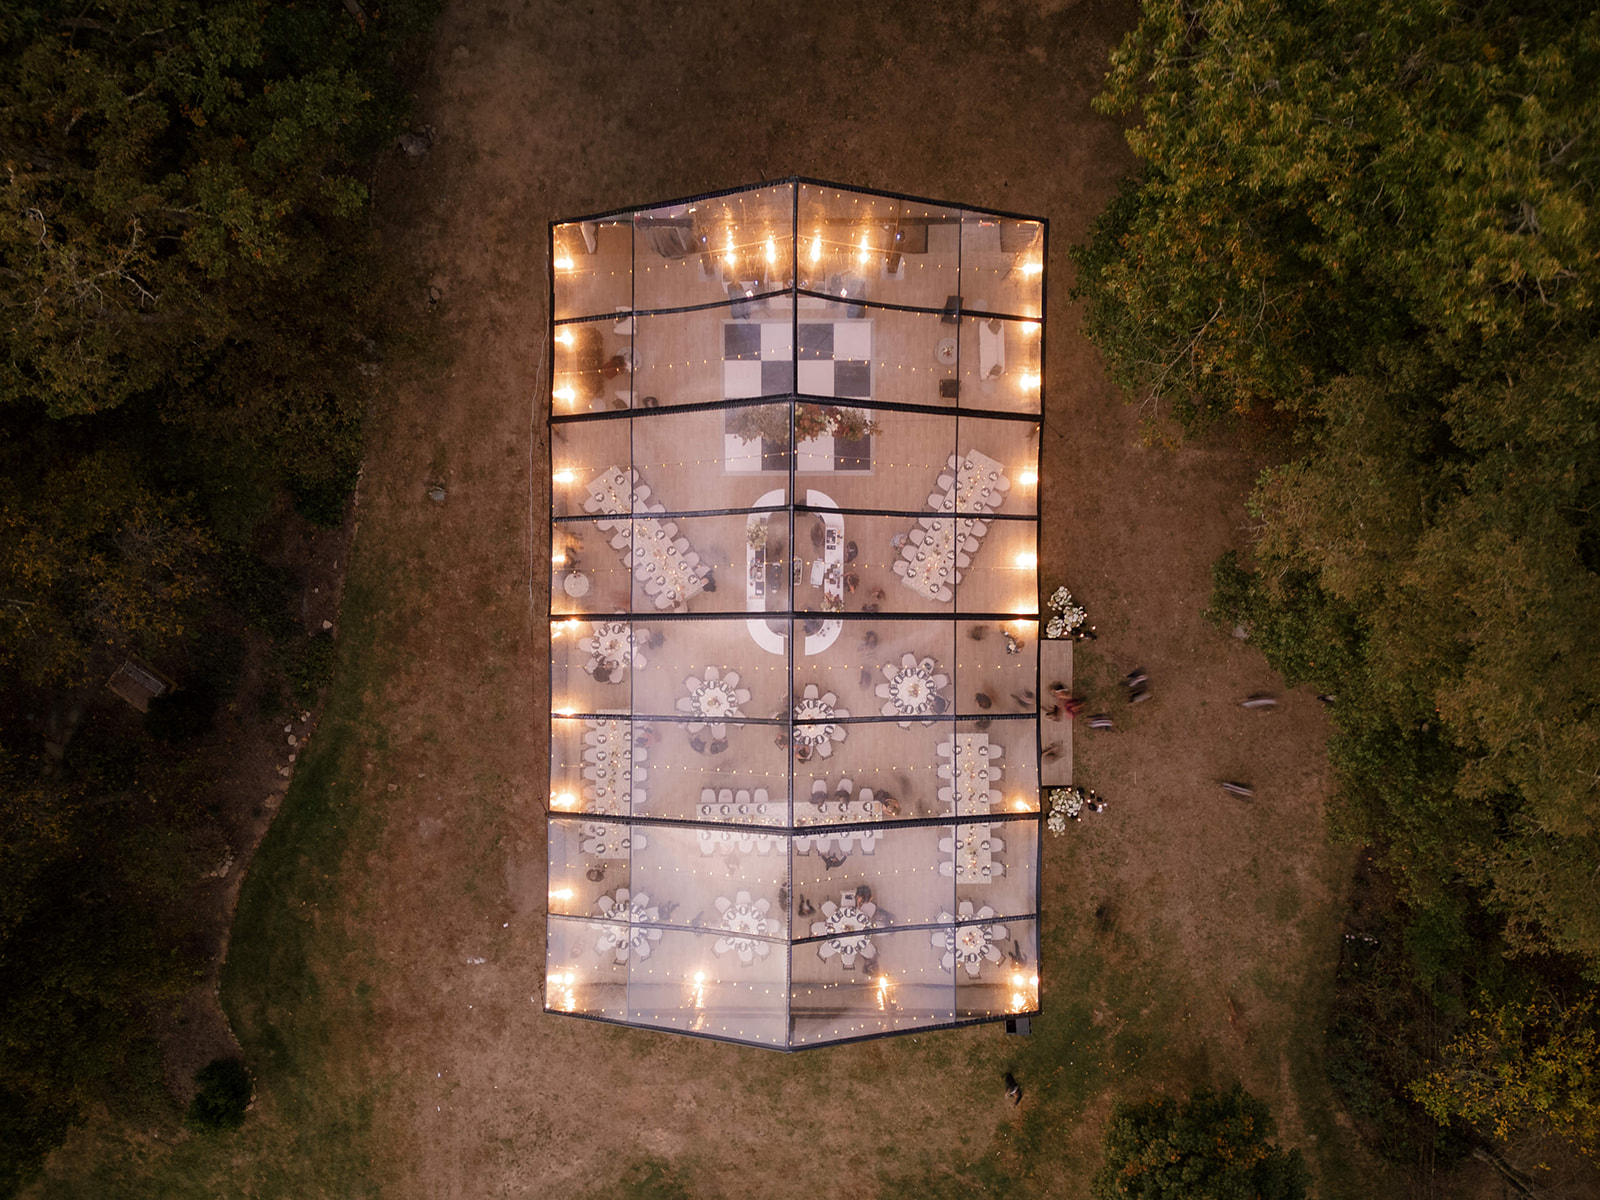
It’s the first question almost every host asks, and the honest answer is: it depends on what your guests will be doing under it. A tent that comfortably fits 200 guests for cocktails may only seat half that many for a dinner with dancing. Chairs, tables, buffet lines, bars and the dance floor all take up space, so the layout of your event matters just as much as your guest count.
To make planning easier, we’ve put together the same guidelines our team uses to size tents for weddings, corporate events, fundraisers, and backyard celebrations. Use the chart below as your starting point, then talk with your Select Event Group Account Executive to determine the tent size that fits your needs.
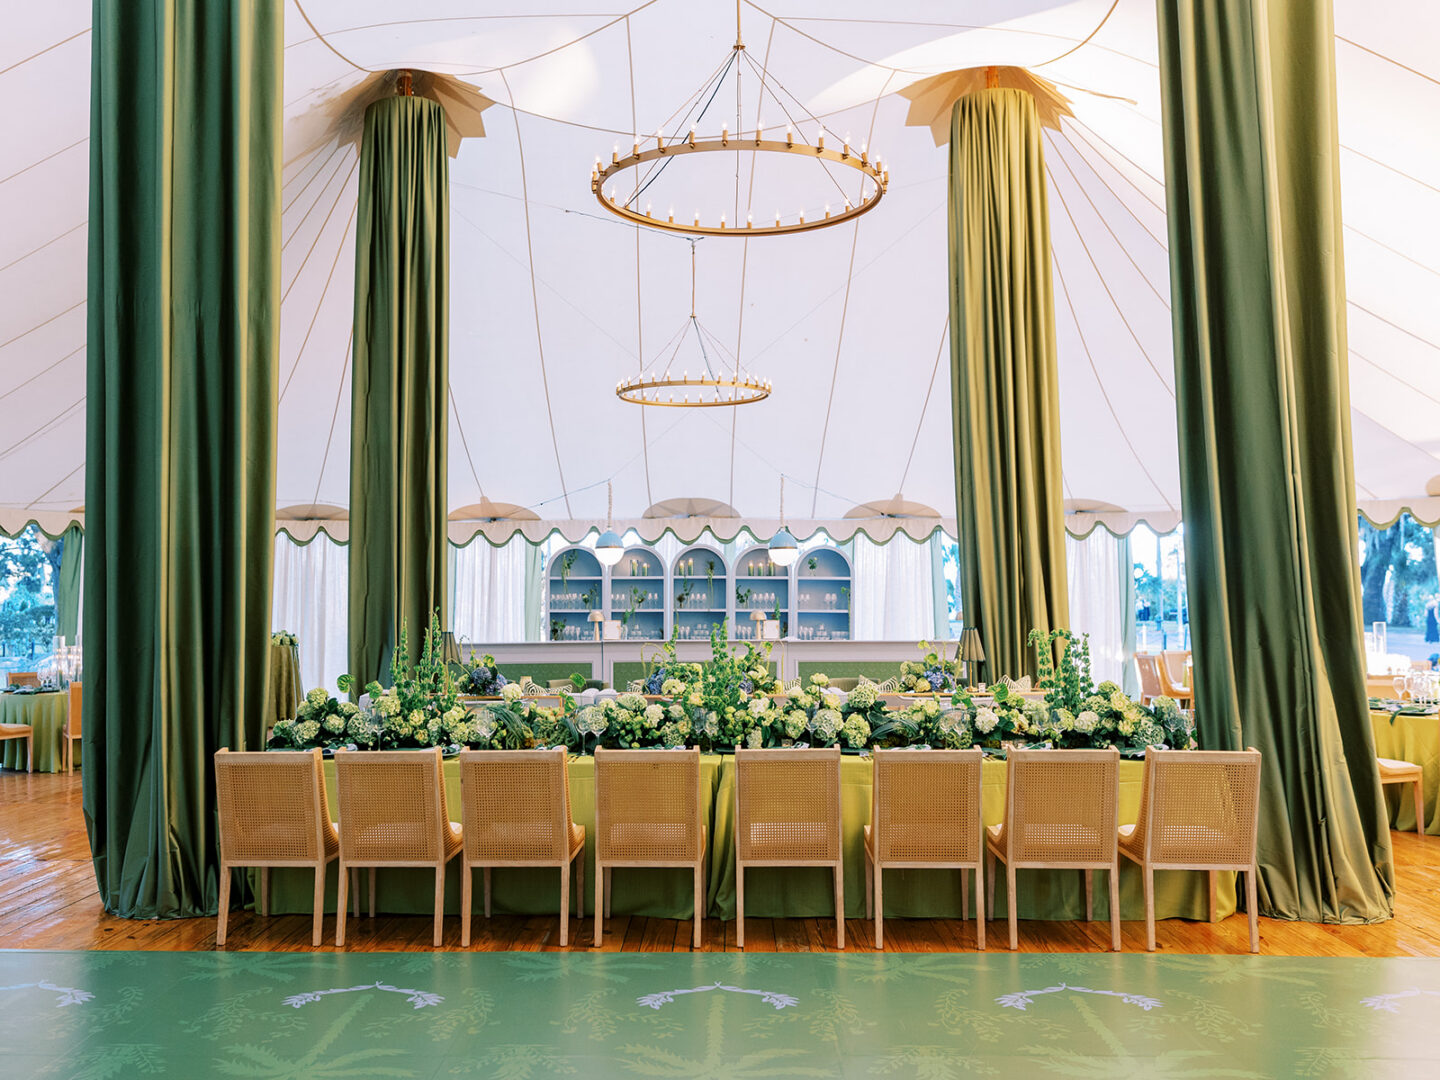
Start with your layout
Tent capacity is based on square footage per guest. The more your guests move around, sit, and serve themselves, the more room each person needs:
- Buffet dinner: about 20 sq ft per guest, using 60″ round tables and including room for dancing and music.
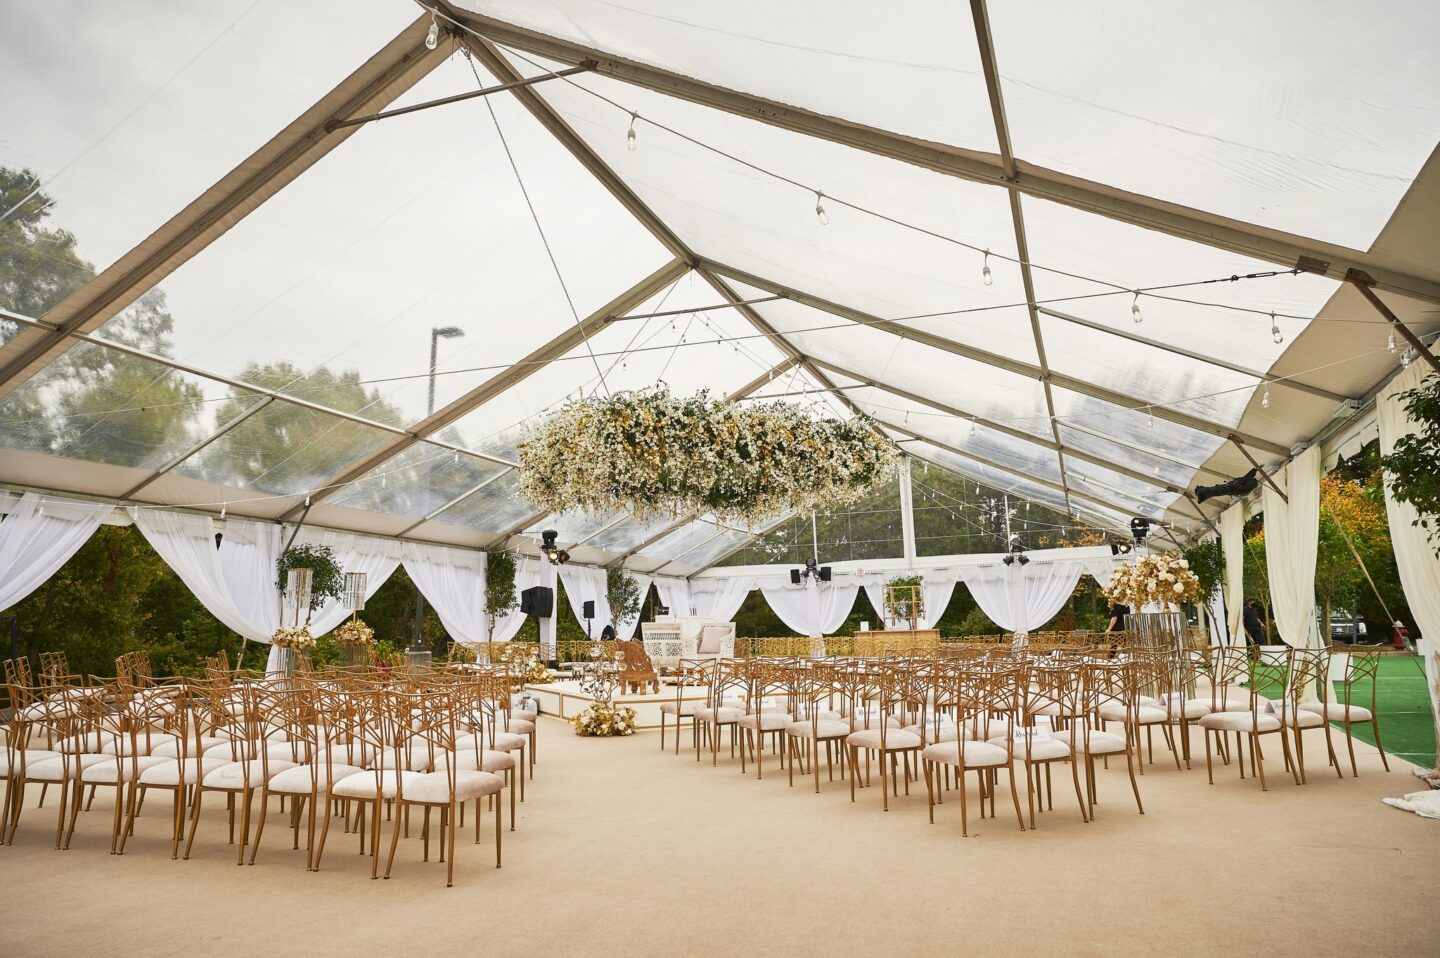
- Ceremony: about 9 sq ft per guest, which leaves room for an aisle and altar.
- Cocktail party: about 12 sq ft per guest, including bars and food stations.
- Seated dinner: about 18 sq ft per guest, using 60″ round tables and including room for dancing and music.
The quick math
Multiply your guest count by the square footage for your layout, then choose a tent at least that large. For example, a seated dinner for 150 guests needs about 2,700 sq ft (150 x 18), which points to a 40′ x 70′ tent.
Event tent size chart
Find your guest count, then read across to the layout you’re planning. Sizes are in feet.
| Guest Count | Ceremony (9 sq ft/guest) | Cocktail Party (12 sq ft/guest) | Seated Dinner (18 sq ft/guest) | Buffet Dinner (20 sq ft/guest) |
| 25 | 15×20 | 20×30 | 20×25 | 20×30 |
| 50 | 20×25 | 20×30 | 30×30 | 30×40 |
| 75 | 20×35 | 30×30 | 30×45 | 30×50 |
| 100 | 30×30 | 30×40 | 30×60 | 40×50 |
| 125 | 30×40 | 30×50 | 40×60 | 40×65 |
| 150 | 30×45 | 30×60 | 40×70 | 40×80 |
| 175 | 30×55 | 40×55 | 40×80 | 60×60 |
| 200 | 30×60 | 40×60 | 60×60 | 60×70 |
| 225 | 30×70 | 40×65 | 60×70 | 60×80 |
| 250 | 40×55 | 40×75 | 60×80 | 60×80 |
| 275 | 40×60 | 40×80 | 60×80 | 60×90 |
| 300 | 40×70 | 40×90 | 60×90 | 60×100 |
Seated and buffet sizes assume 60″ round tables and include space for dancing and music.
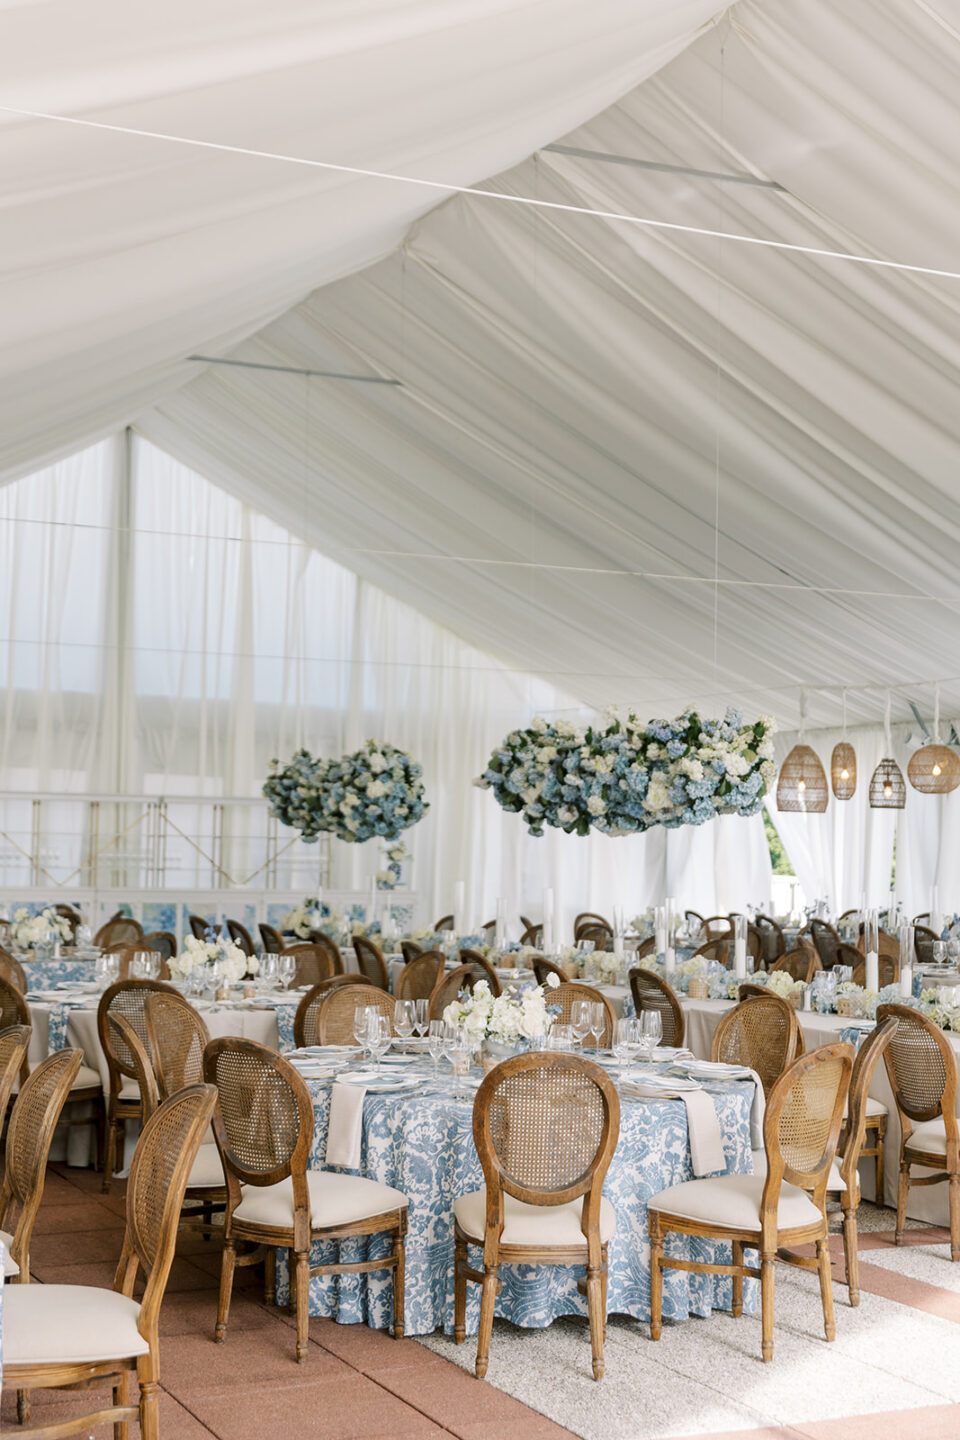
Planning a Sperry Sailcloth Tent?
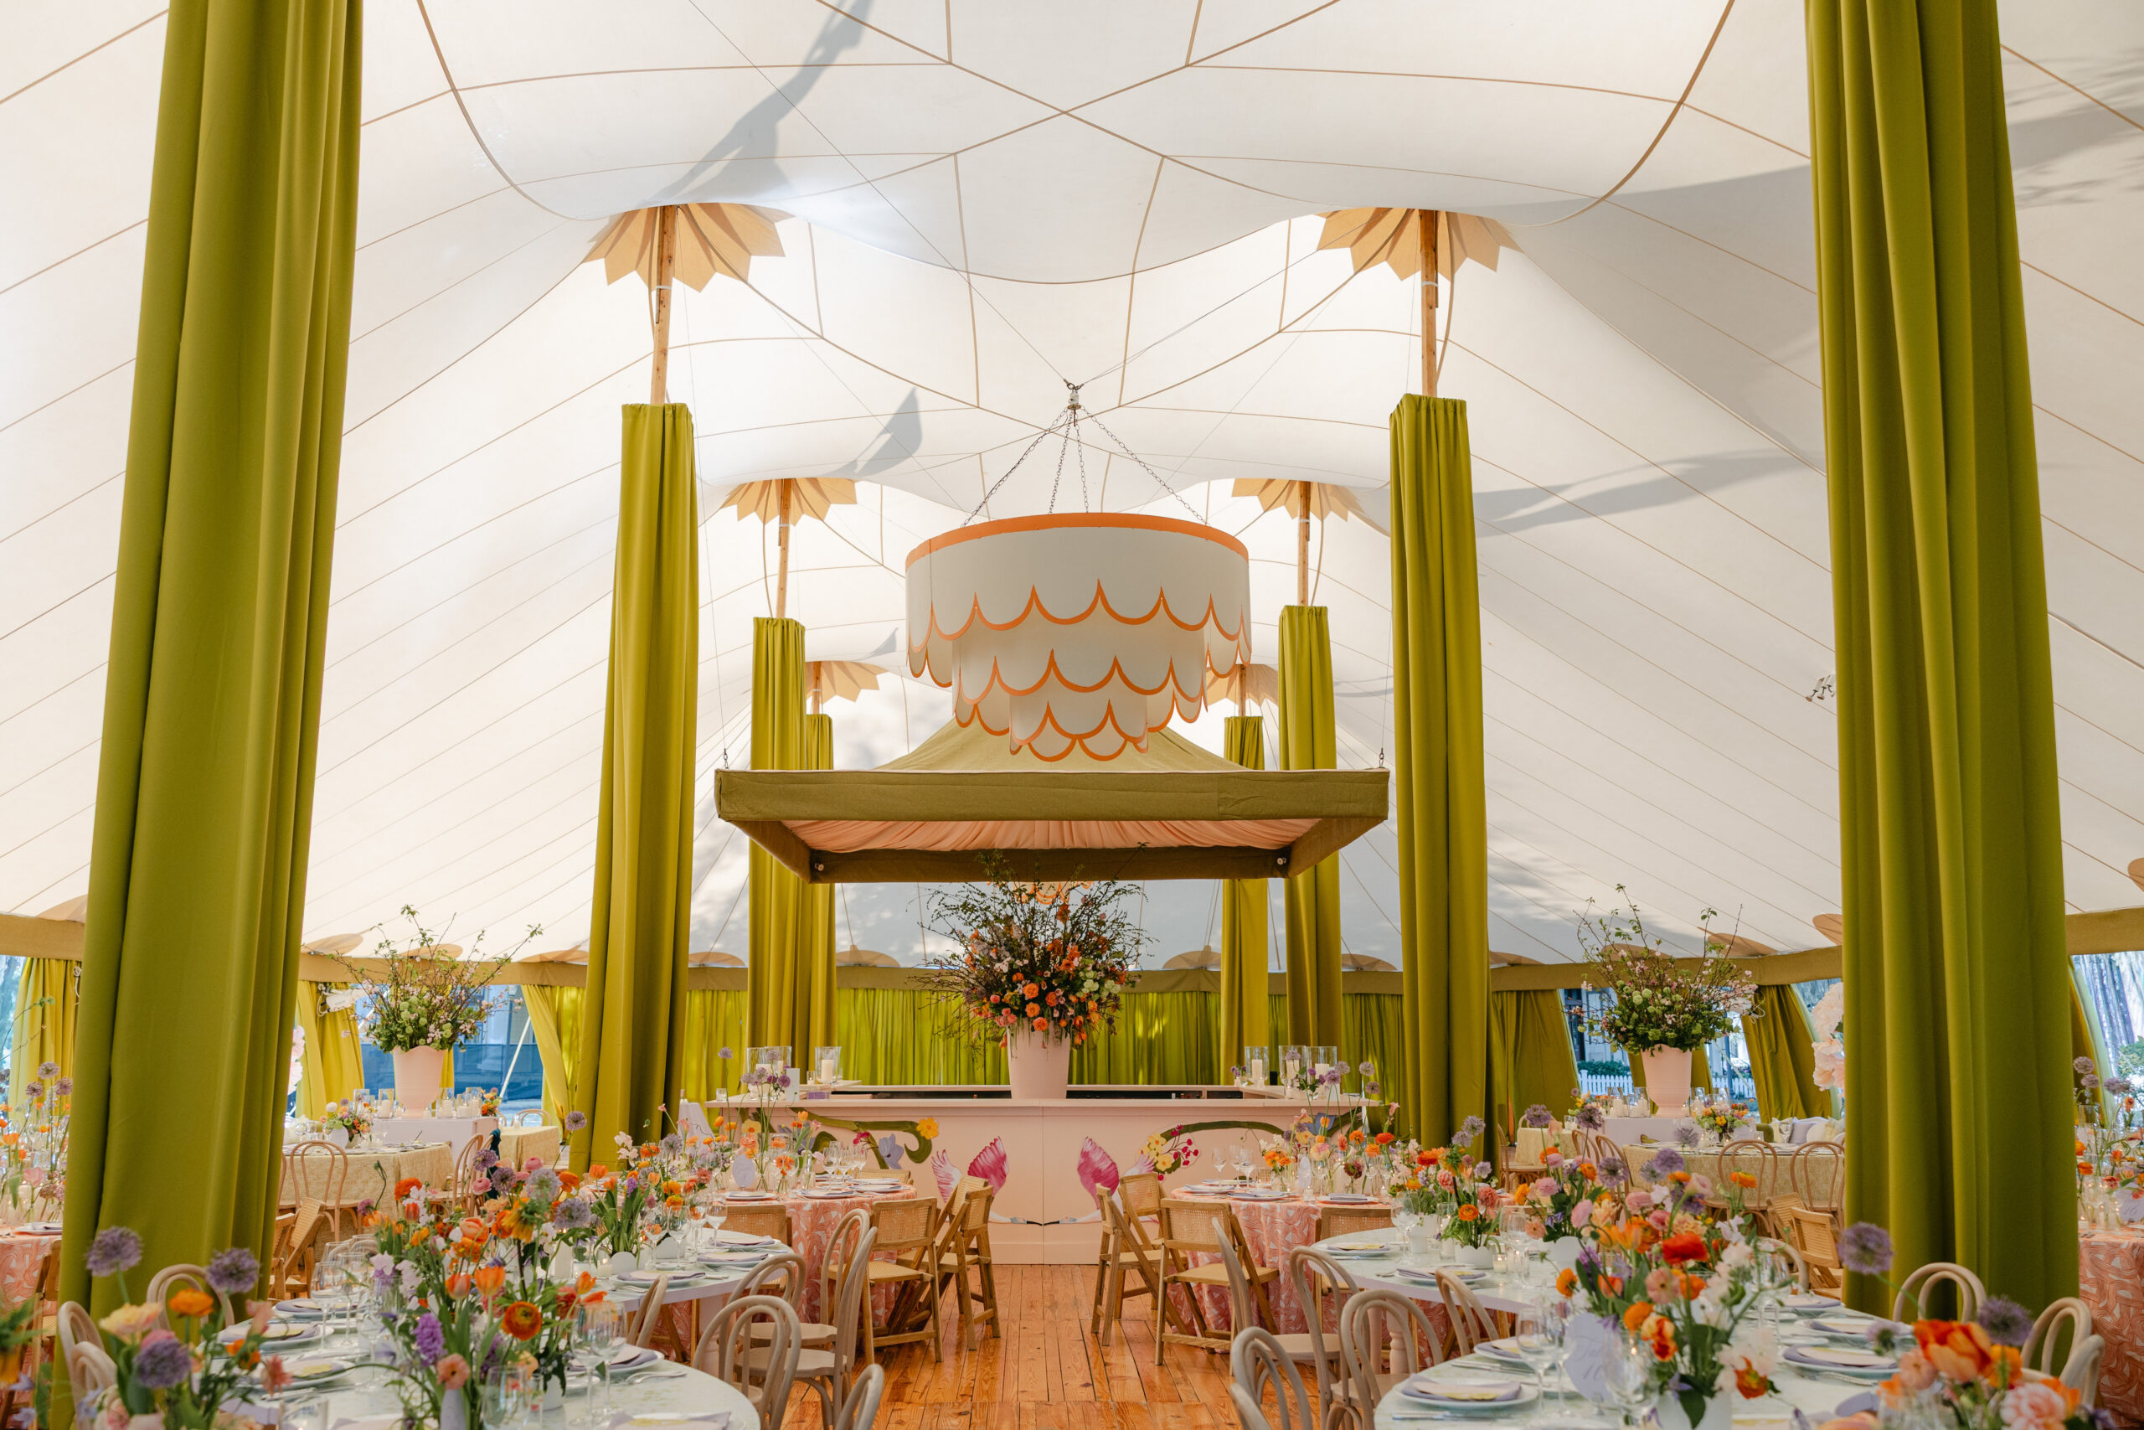
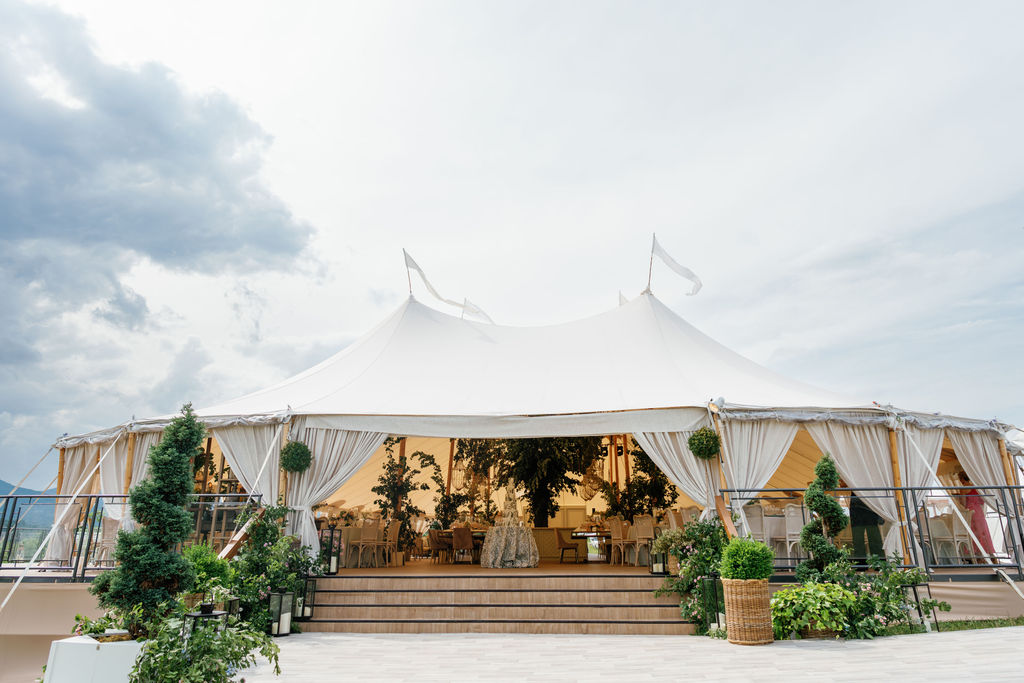
Sperry tents come in their own set of sizes. Here’s a quick guide for the two most popular layouts:
| Guest Count | Seated Dinner | Cocktail Style |
| 50-75 | 32×72 | 32×52 |
| 75-100 | 46×66 | 32×72 |
| 100-150 | 46×86 (Amelia) | 46×66 |
| 150-200 | 66×86 or 46×106 | 66×66 |
| 200-250 | 66×106 | 66×86 (Amelia) |
| 250-300 | 66×126 | 66×106 |
| 300+ | 66×146 | 66×126 |
Sperry tents are center-poled and need clear space around the perimeter for staking.
Don’t forget the extras
Layouts depend on more than guest count. If you’re adding any of these, build in the extra space (and if you’re close to the line, size up):
- Dance floor: 9-12 sq ft per dancing guest. Typically only 30-50% of guests dance at once. For 150 guests at 40%, that’s 60 dancers x 9 sq ft = 540 sq ft, so we’d recommend a 24′ x 24′ floor.
- Band or stage: typically 16′ x 20′ or larger. Ask your band, they always know best.
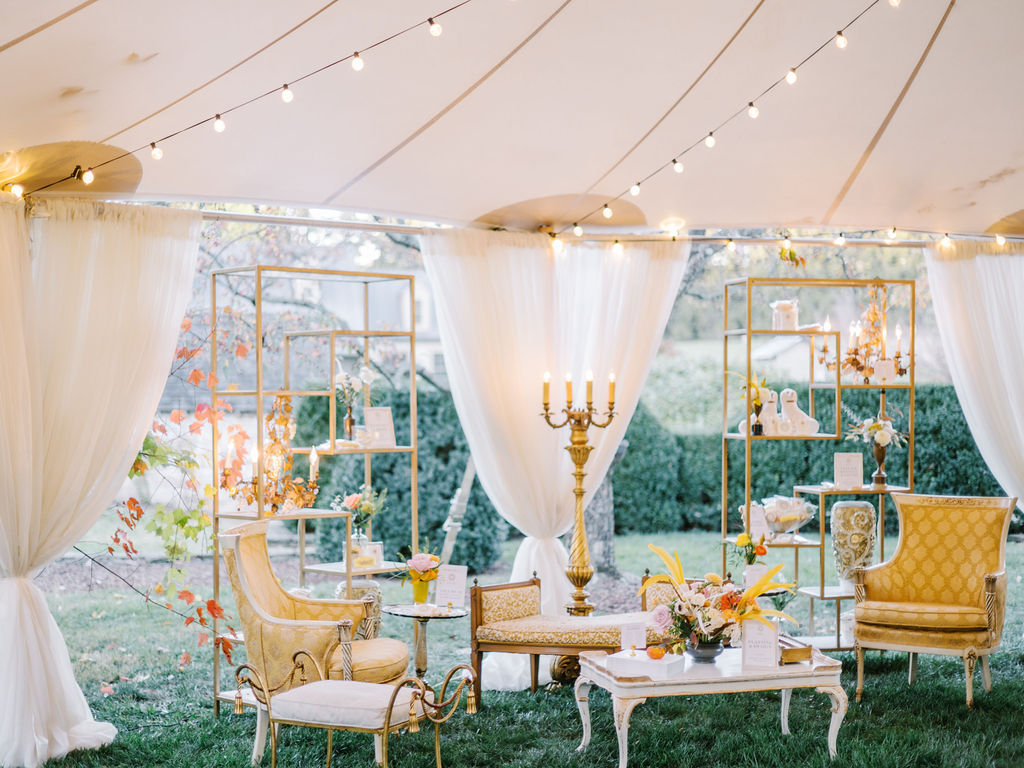
- Lounge area: 400-600 sq ft for 12-16 guests, depending on your service style.
- Buffets, bars and cake tables: 100-300 sq ft each. A party crowd may need more bar access; a foodie crowd may need more stations.
- Photo booths or displays: 100-200 sq ft.
Consider your site
The right tent also has to fit the space. Your Account Executive will ask about site conditions like trees, slope, elevation and spacing; whether staking is allowed (if not, barrel anchors can be used); any underground water or gas lines; and access for delivery, setup, and vendor logistics. We conduct a walkthrough of the space, which helps us to quote accurately and plan your install.
Pro tips for choosing the right fit
- Always round up if you’re close to capacity or planning a plated meal with dancing.
- Long tables take up less square footage than rounds. For plated or family-style service, choose long tables for extra room.
- For lounge-heavy or open-style events, a cocktail layout reduces the footprint. Cocktail tables with stools add seating while saving space and budget.
- Working with a tight or restricted site? Ask about split-tent layouts or creative extensions.
Let’s find your perfect tent
Every great event starts with the right foundation. Whether you’re hosting 25 guests or 300+, our team will help you match the tent to your guest count, layout and site. Reach out to our team of experts and we’ll help you plan it.
Let’s Chat!
Looking for event rentals for your Wedding, Social, or Corporate event? With branch locations throughout Maryland and Virginia, our Tents & Rentals Division is the area’s premier provider of event rentals. Not only do we offer an extensive range of tenting and event rentals, but our inventory also caters to every aspect of your event—from lighting to tabletops to curated furniture groupings. Furthermore, regardless of the scale or setting of your event, we possess the expertise and resources to ensure it’s unique. Call any of our branch locations below or fill out our Contact Us form here.
Select Event Group – Laurel
Headquarters & Processing Center
8610 Cherry Lane
Laurel, Maryland 20707
Select Event Group – Annapolis
Design Studio
By Appointment Only
1981 Moreland Parkway, Suite 4B
Annapolis, Maryland 21401
Select Event Group – Hunt Valley
Design Studio
By Appointment Only
16 Stenerson Lane, Unit 1-B
Cockeysville, Maryland 21030
Select Event Group – Lorton
Design Studio
By Appointment Only
8417 Terminal Road
Lorton, Virginia 22079
Select Event Group – Manassas
Design Studio
By Appointment Only
6946 Wellington Road
Manassas, Virginia 20109
Select Event Group – Rockville
Design Studio
By Appointment Only
1098 Taft Street
Rockville, Maryland 20850
Select Event Group – Savannah
By Appointment Only
1360 GA-21
Springfield, Georgia 31329
You May Also Like
Winter Solutions: Expanding Space, Comfort, and Capacity
Tents, Structures & FlooringOctober 12, 2026 As temperatures drop, many venues face the same challenge: demand remains strong, but usable space begins to shrink. Outdoor patios sit empty. Event calendars become harder to book. Hospitality areas that worked beautifully in the spring and summer are suddenly exposed to colder temperatures, wind, and unpredictable weather. But winter doesn’t have […]
AI Tented Event Design: See Your Tent Before Booking It
New ProductsDesign your tented event before a single stake goes in the ground. September 14, 2026 AI tented event design solves the hardest thing on an event floor to picture. A tabletop you can imagine. A forty-by-eighty structure on a sloping lawn at sunset, with the dance floor in the right place and the sidewalls doing […]
Get Inspired
Remarkable Occasions Begin Here
We're excited to work with you! Simply complete the form, and one of our local Account Managers will be in touch to get your quote started!
We’re not just a provider. We’re a partner.™